41
$1,039,000 Sale
Listed 10 hours ago
81 Aspenshire Crescent SW
· 3+1
· 3.5
· 4
· 2270
Key Facts
Key facts for 81 Aspenshire Crescent SW
Property Type
House
Parking
Garage: Yes, 4 parking
MLS #
A2358458
Size
2270 sqft
Basement
Finished, Full (Finished)
Listed on
-
Lot size
-
Tax
-
Days on Market
-
Year Built
2011
Maintenance Fee
-

Description
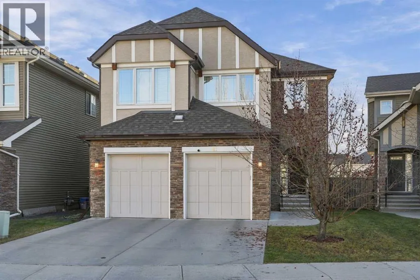
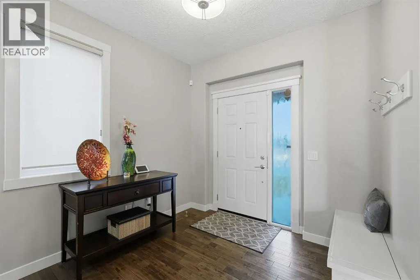
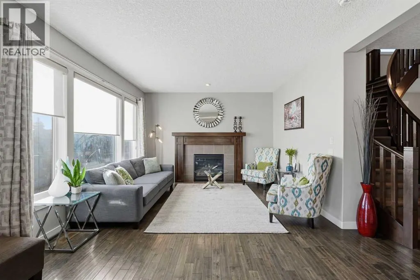
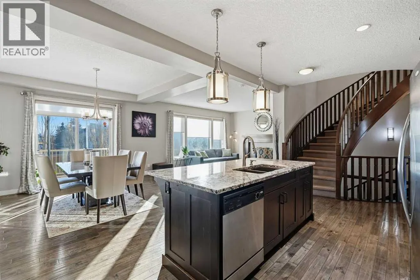
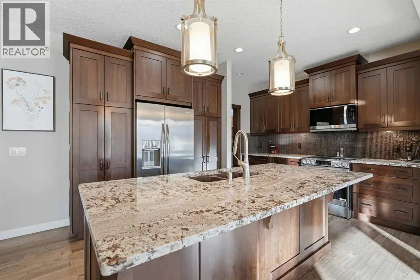
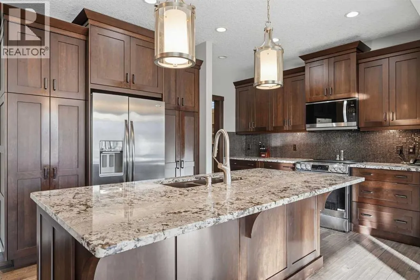
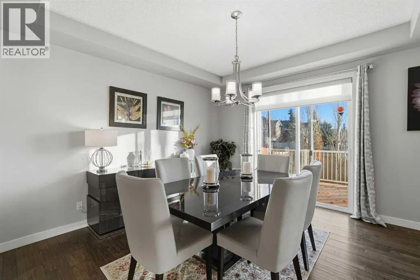
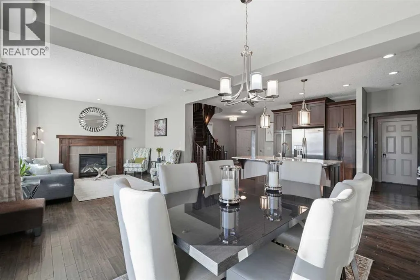
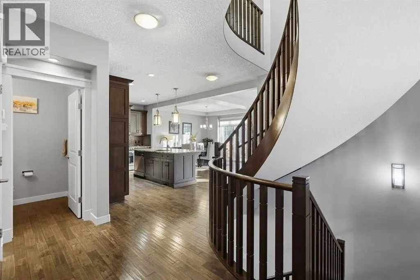
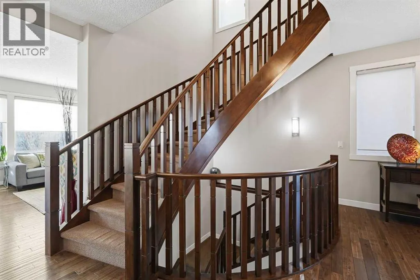
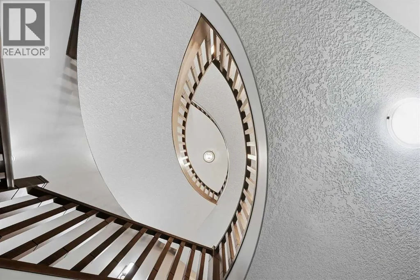
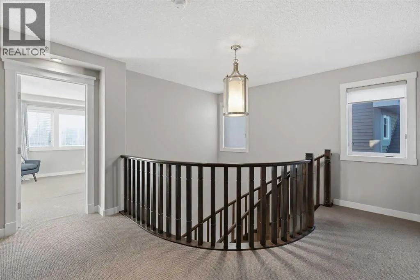
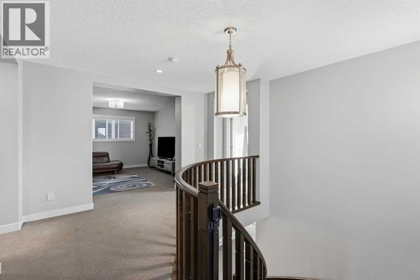
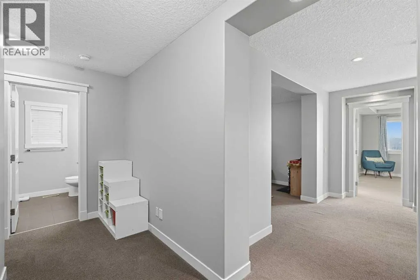
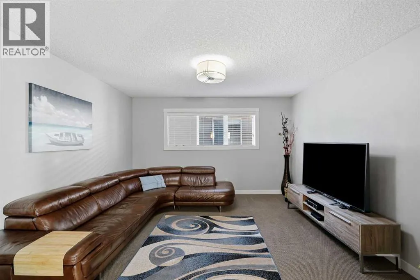
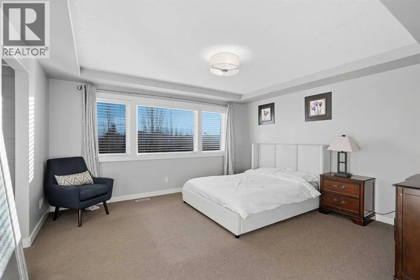
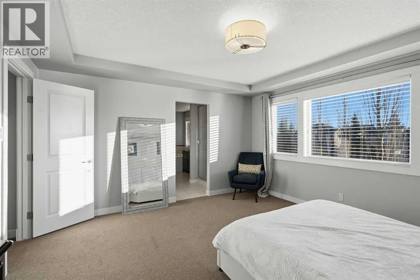
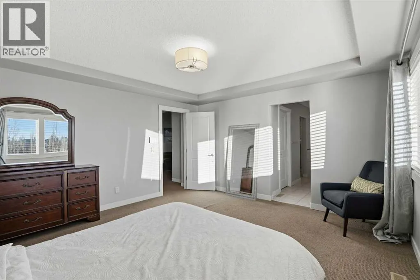
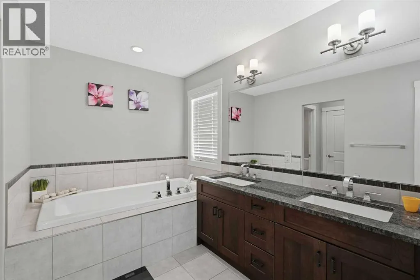
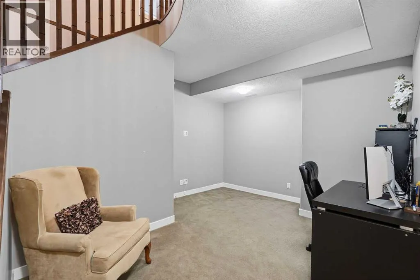
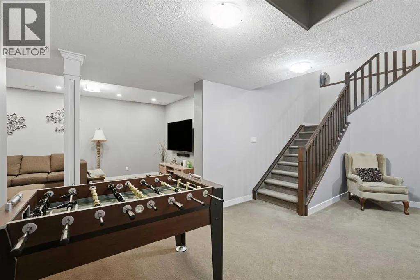
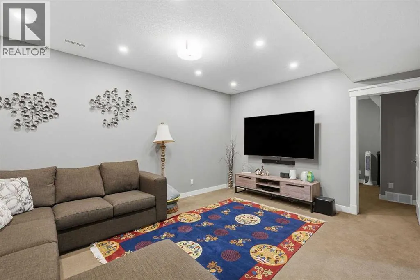
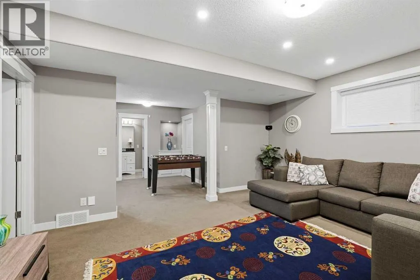
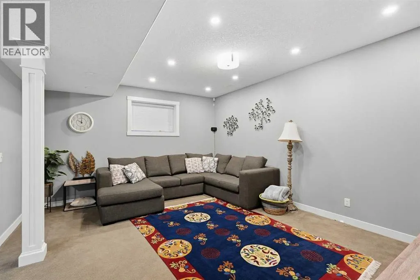
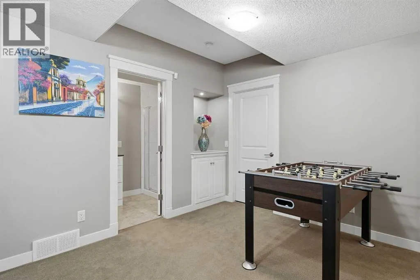
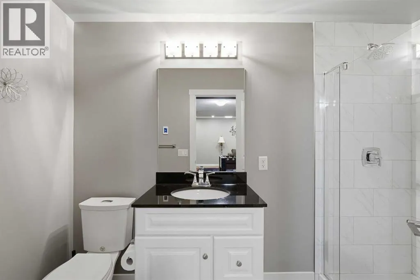
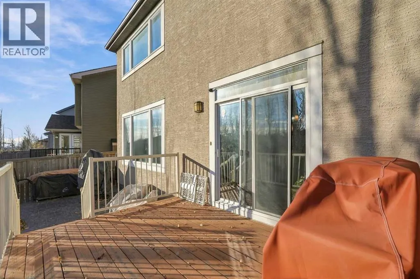
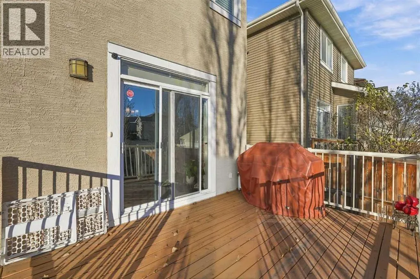
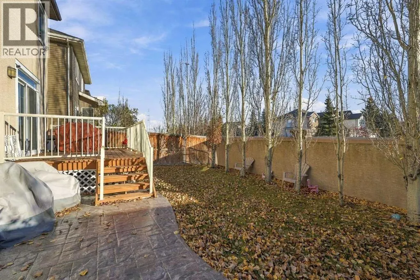
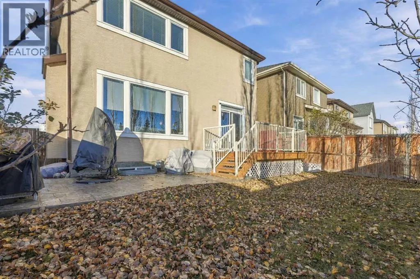
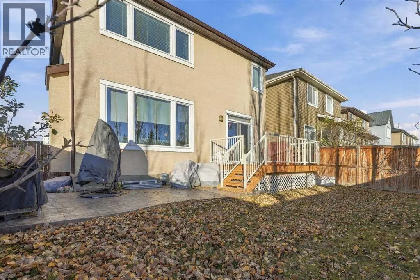
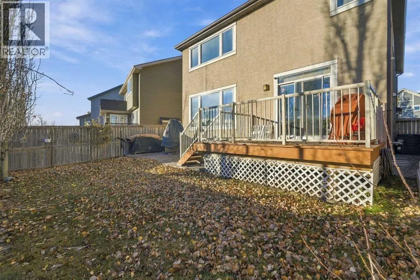
This popular Capri 2 model by Albi Homes is ideally located just minutes from Aspen Landing, offering convenient access to a variety of restaurants, shops, and everyday amenities.The home features a bright, open-concept kitchen showcasing beautiful designer cherry wood cabinetry, granite countertops..., a large central island, and built-in stainless steel appliances. Elegant hand-scraped maple hardwood and ceramic tile flooring extend throughout the main level, adding warmth and sophistication. A stunning curved staircase with maple railings leads to the upper level, featuring a spacious bonus room, perfect for a family entertainment area, a convenient upper-floor laundry room, and three generously sized bedrooms.The luxurious primary bedroom boasts elegant ceiling details, a spacious walk-in closet, and a beautifully appointed ensuite featuring granite countertops, a large separate shower, and a relaxing soaker tub.Step outside to enjoy the large rear deck, complete with aluminum railings and a gas line rough-in, complemented concrete patio-perfect for summer barbecues or outdoor entertaining.The fully developed basement adds even more living space, featuring an additional bedroom, a full bathroom, and a spacious recreation room, ideal for guests, extended family, or a private entertainment area. RMS MEASUREMENT BY FOOTHILLS PHOTOGRAPGHY (id:10452)
Room Types
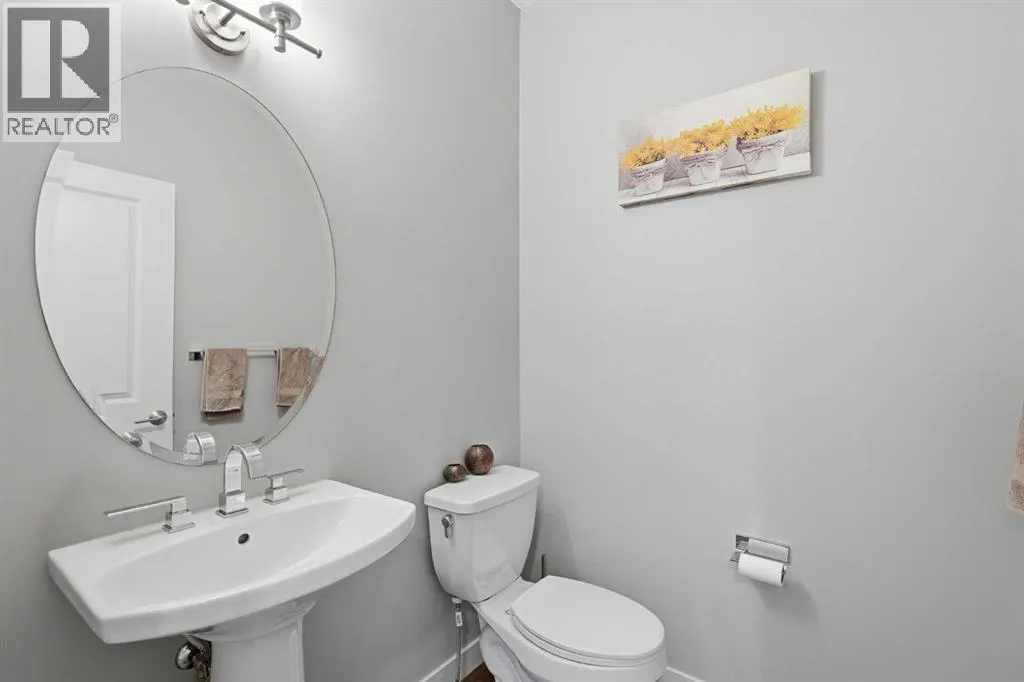
2pc Bathroom
-
Dimensions 5.25 Ft x 5.42 Ft
28.46 sqft
3pc Bathroom
-
Dimensions 4.92 Ft x 9.92 Ft
48.81 sqft
4pc Bathroom
-
Dimensions .42 Ft x 6.92 Ft
0 sqft
Similar Properties (No results)
Listing courtesy of: Real Estate Professionals Inc.
This REALTOR.ca listing content is owned and licensed by REALTOR® members of The Canadian Real Estate Association.