21
$575,000 Sale
Listed 19 hours ago
505 - 20 GLADSTONE AVENUE
· 2
· 1.0
· 0
· 600 - 699
Key Facts
Key facts for 505 - 20 GLADSTONE AVENUE
Property Type
Condo
Parking
Garage: Yes, 0 parking
MLS #
C14199610
Size
600 - 699 sqft
Basement
None
Listed on
-
Lot size
-
Tax
-
Days on Market
-
Year Built
-
Maintenance Fee
$583.63/mo

Description
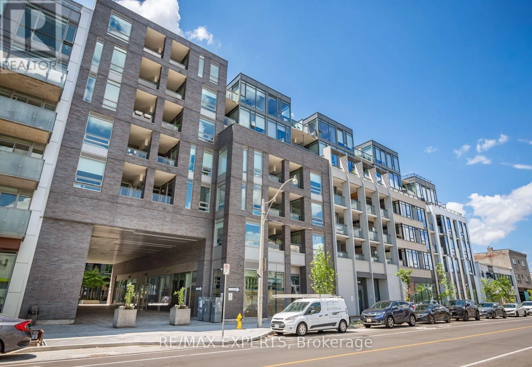
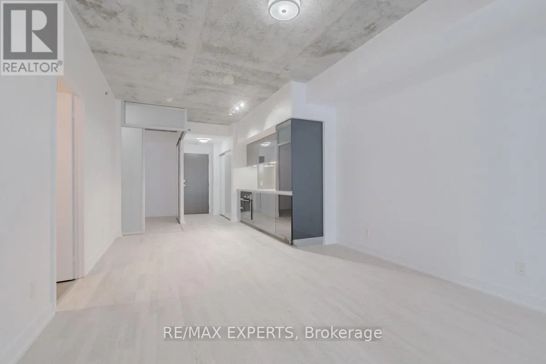
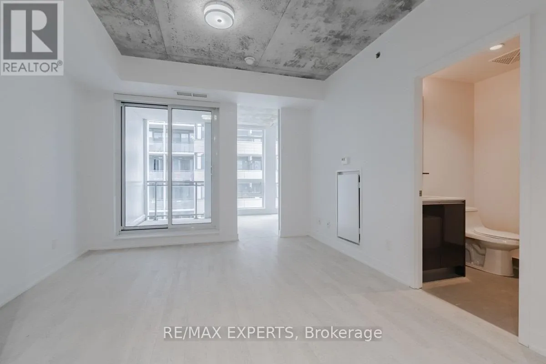
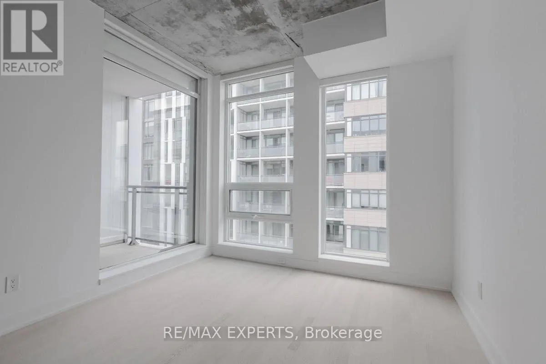
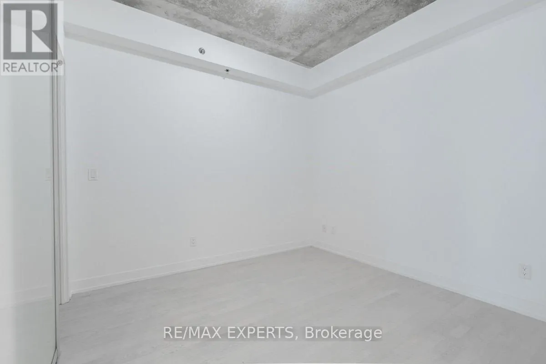
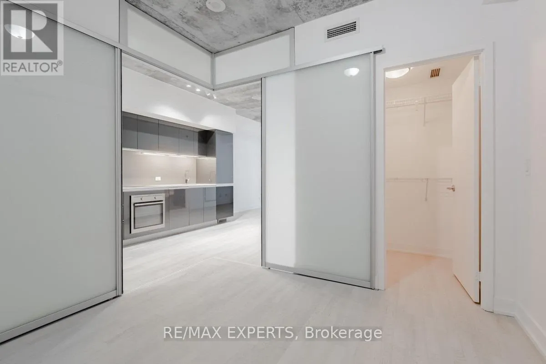
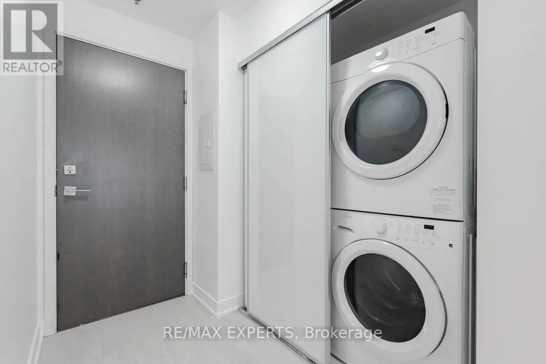
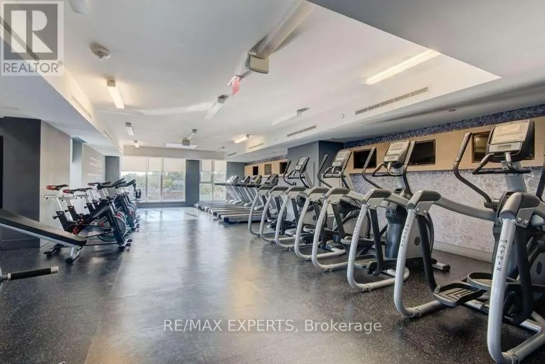
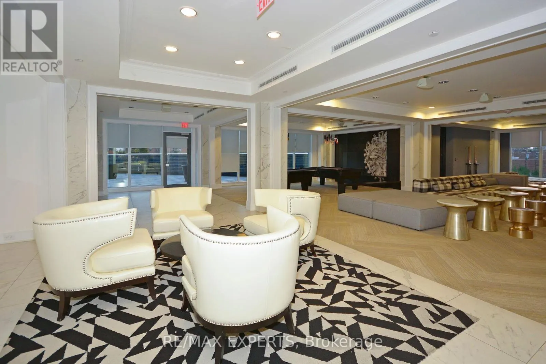
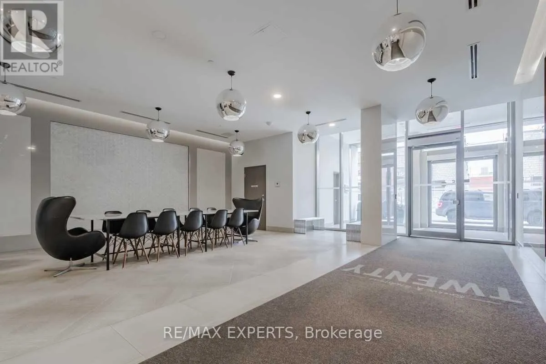
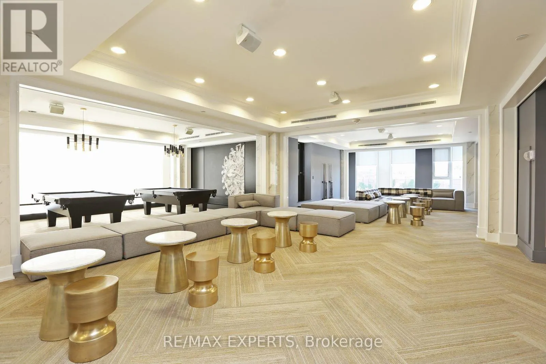
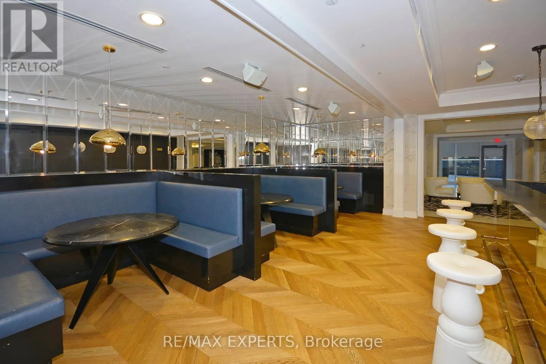
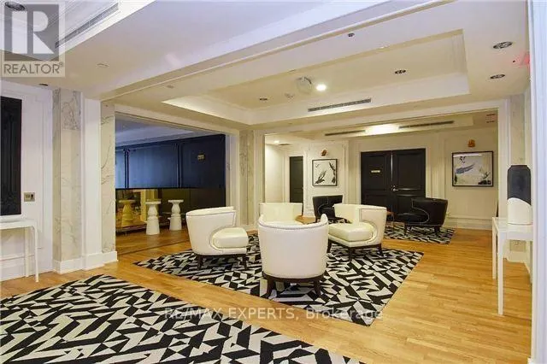
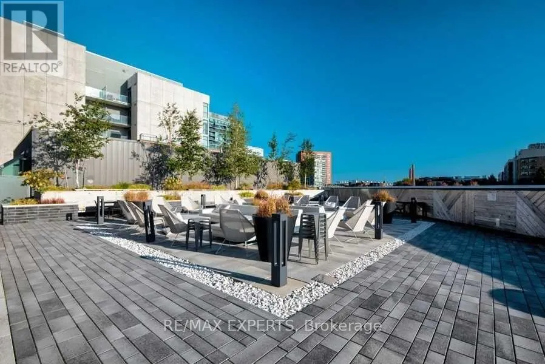
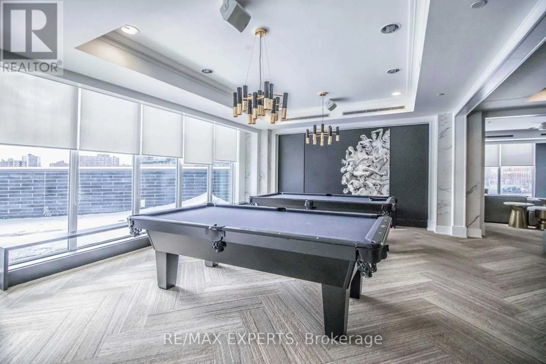
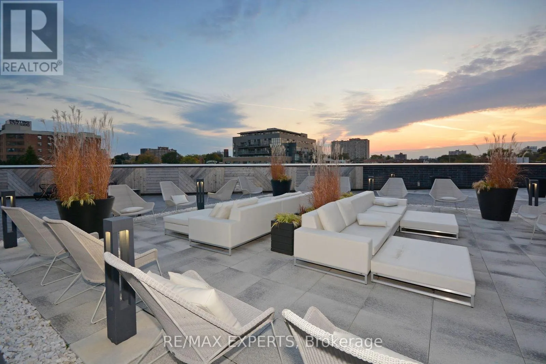
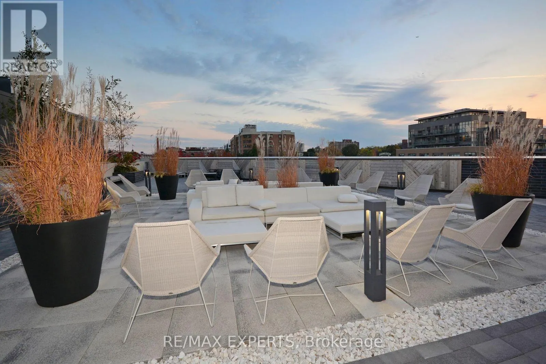
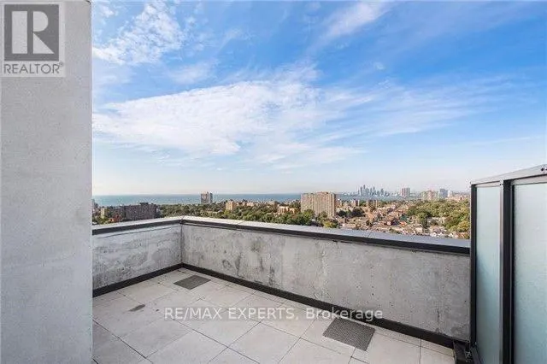
Introducing a truly exceptional two-bedroom residence in the acclaimed Twenty Lofts, perfectly positioned in the heart of vibrant Queen West. This loft-inspired suite seamlessly blends contemporary design with urban sophistication, featuring soaring 9-foot exposed concrete ceilings, engineered hardw...ood flooring, and a bright, open-concept layout designed for effortless living and entertaining.The stylish kitchen overlooks a spacious living and dining area that extends to a private balcony, offering the perfect setting to enjoy the energy of the city from the comfort of home. Large windows fill the space with natural light, enhancing the suite's modern industrial character and airy ambiance.Residents enjoy access to an impressive collection of amenities, including a landscaped BBQ terrace, party room, media lounge, billiards room, guest suites, and more. Located in one of Toronto's most sought-after neighbourhoods, you're just steps from acclaimed restaurants, boutique shopping, cafes, grocery stores, nightlife, and iconic destinations suchas The Drake Hotel and Ossington Avenue. Experience the best of downtown living in a boutique loft community surrounded by the culture, creativity, and convenience that define Queen West. (id:10452)
Room Types
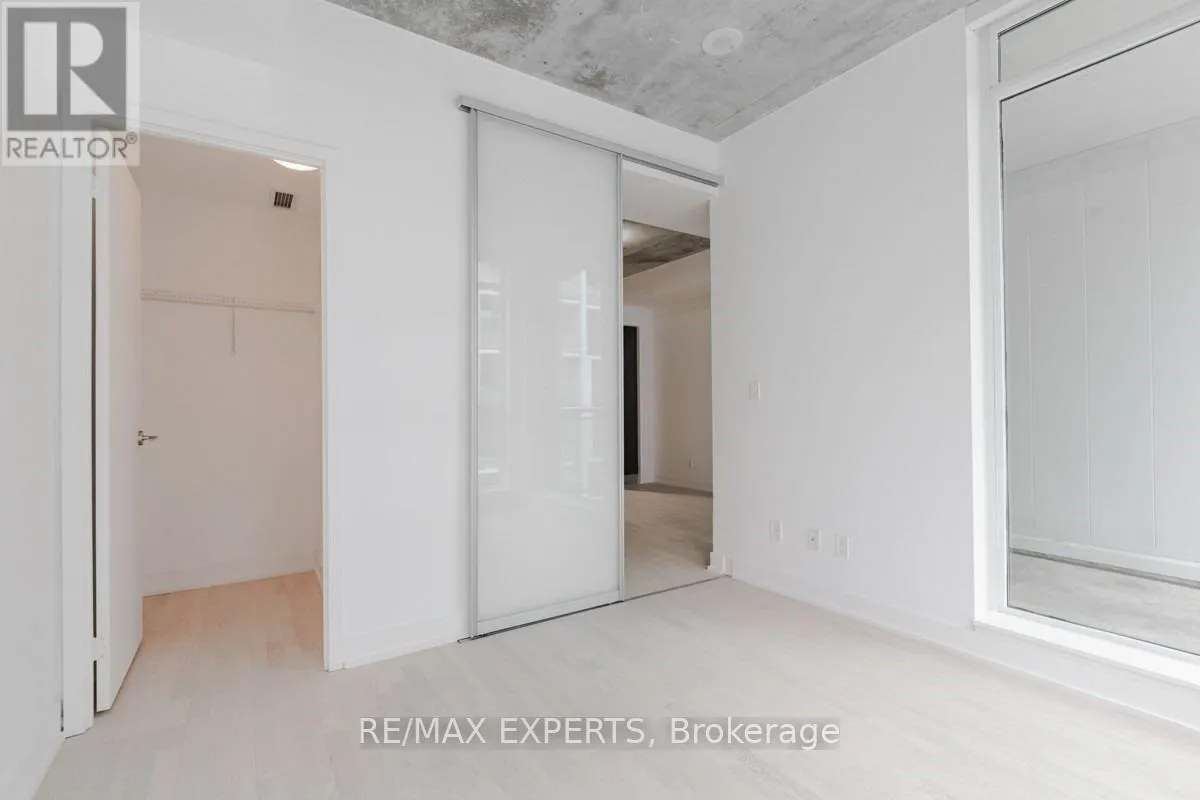
Bedroom 2
-
Dimensions 3.05 m x 2.74 m
89.95 sqft
Dining room
-
Dimensions 3.63 m x 5.51 m
215.29 sqft
Living room
-
Dimensions 3.63 m x 5.51 m
215.29 sqft
Similar Properties (No results)
Listing courtesy of: RE/MAX EXPERTS
This REALTOR.ca listing content is owned and licensed by REALTOR® members of The Canadian Real Estate Association.